
One site. Several ways to explain it.
Explore a single Vaughan tower proposal through its simulation, site layout, compound elevations and isometric view.
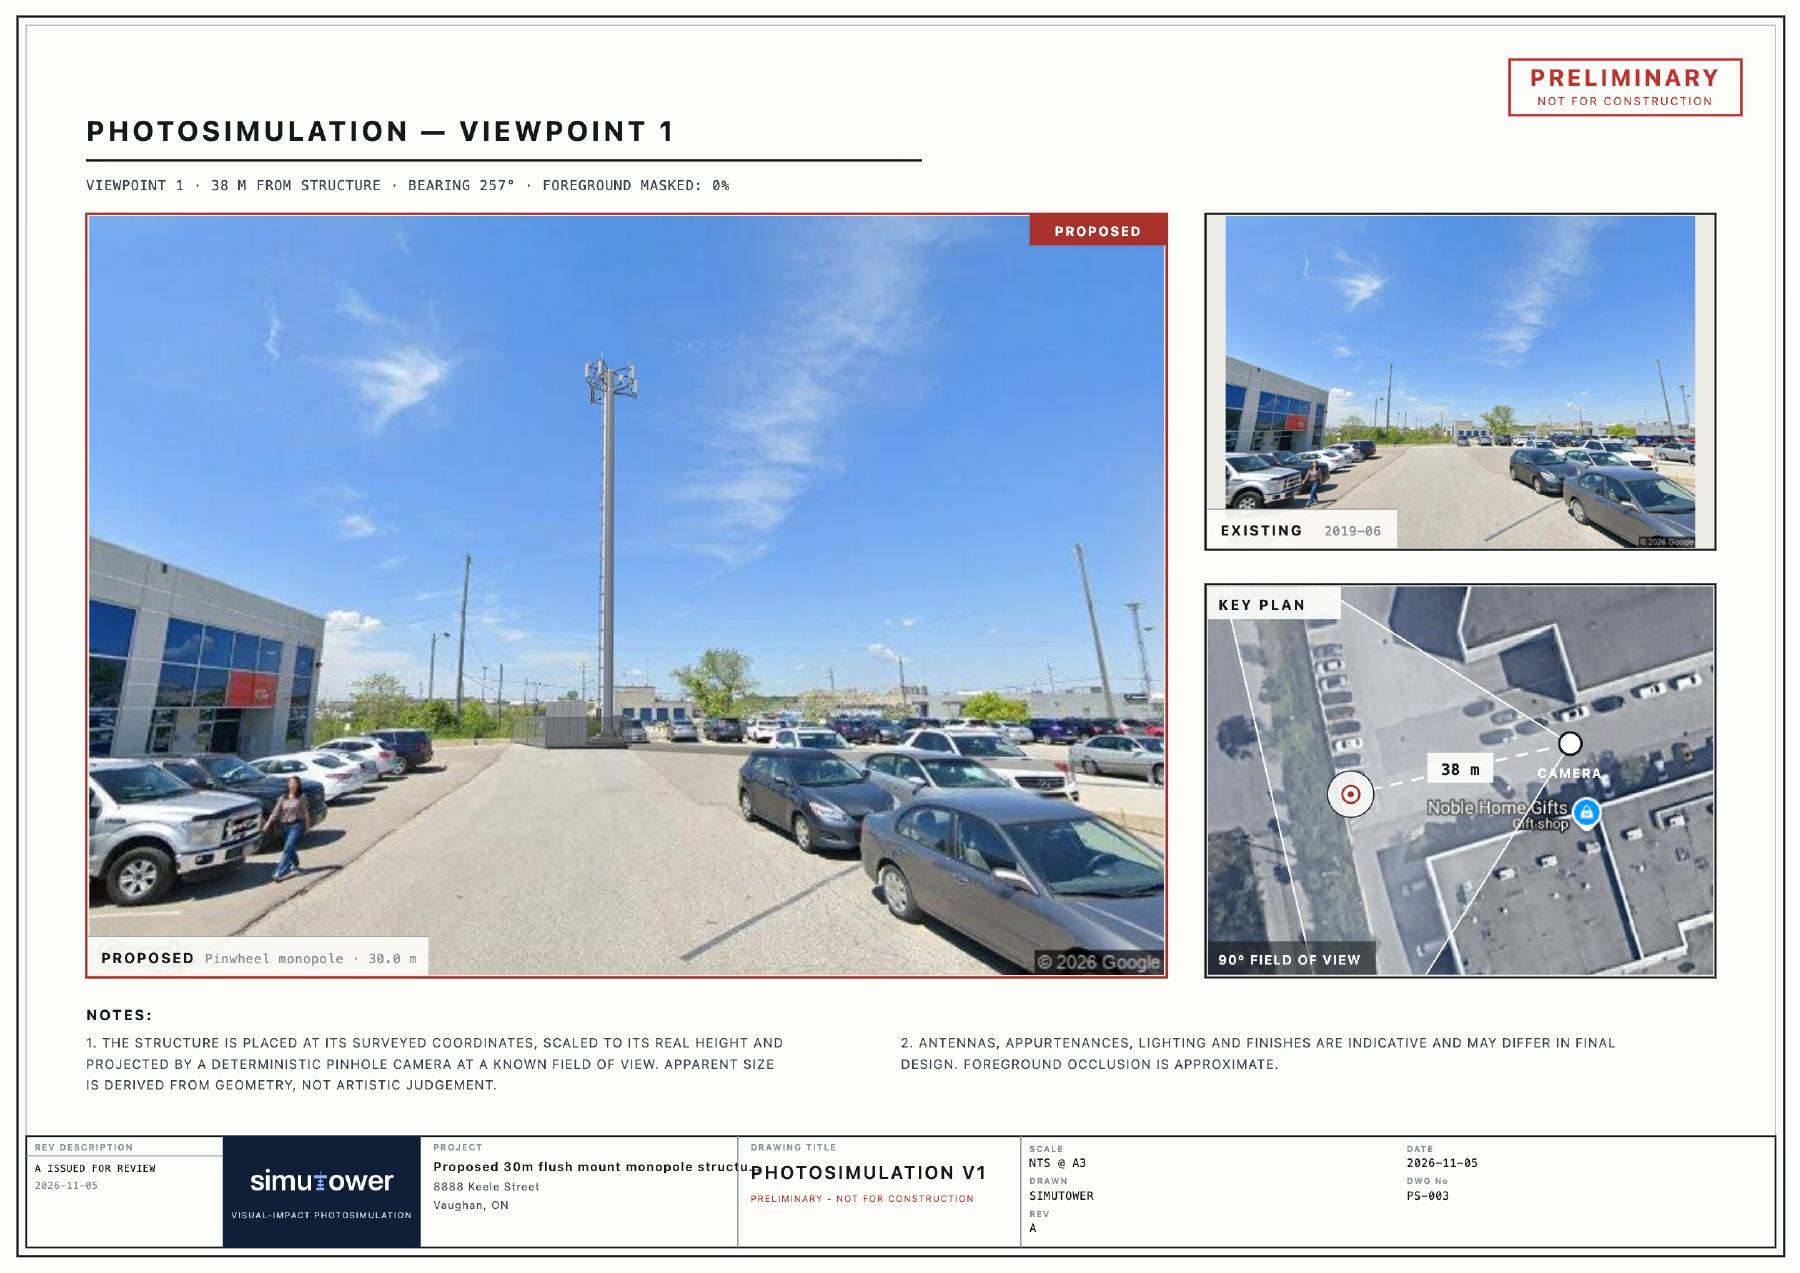
Photosimulation
Explain how the structure appears in a selected view, with its site location and recorded inputs. The sample uses a 30 m pinwheel monopole at 8888 Keele Street.
Review-site access may be required. This sample is separate from private account reports.
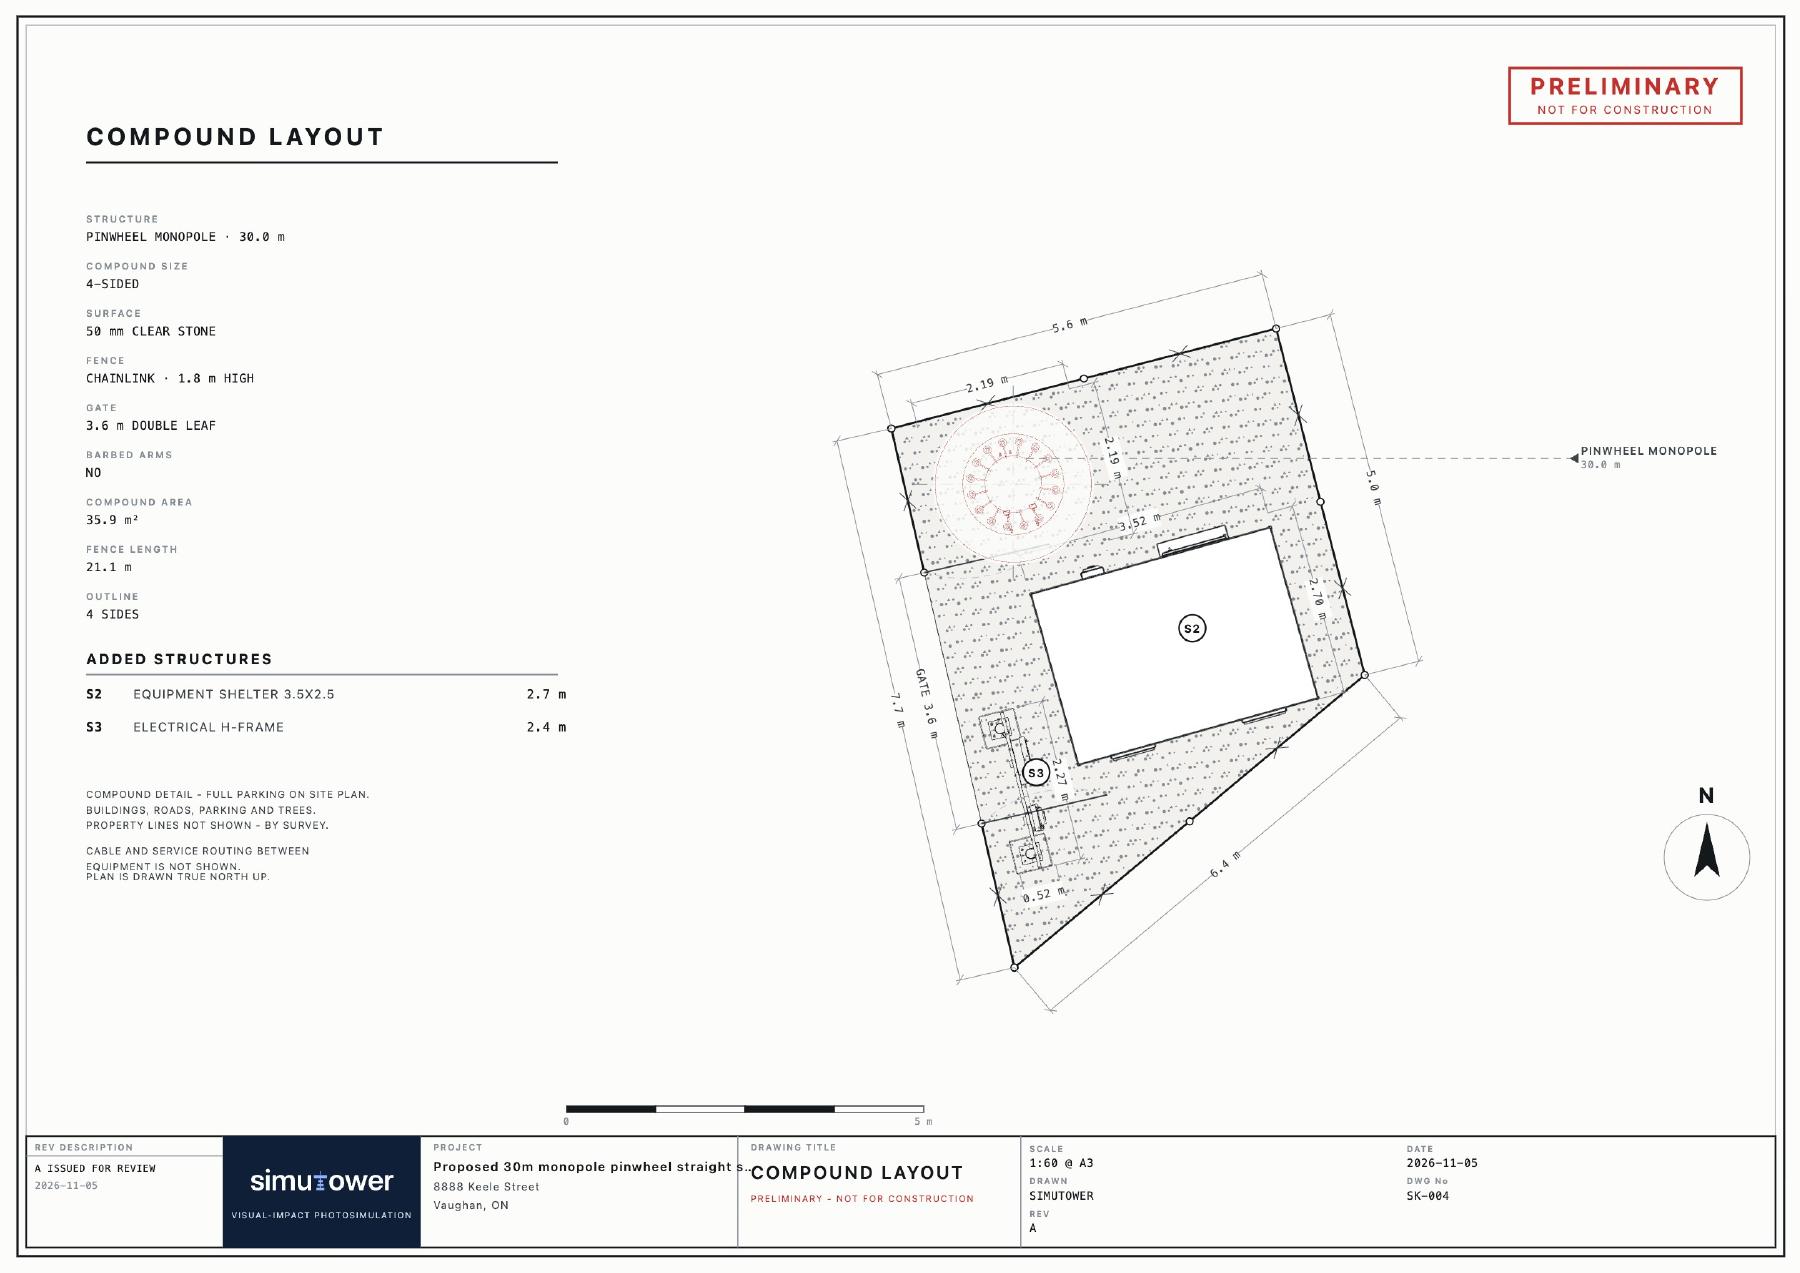
Preliminary site layout
Show the compound arrangement and equipment relative to the site. Review the drawing dimensions and assumptions for your particular configuration.
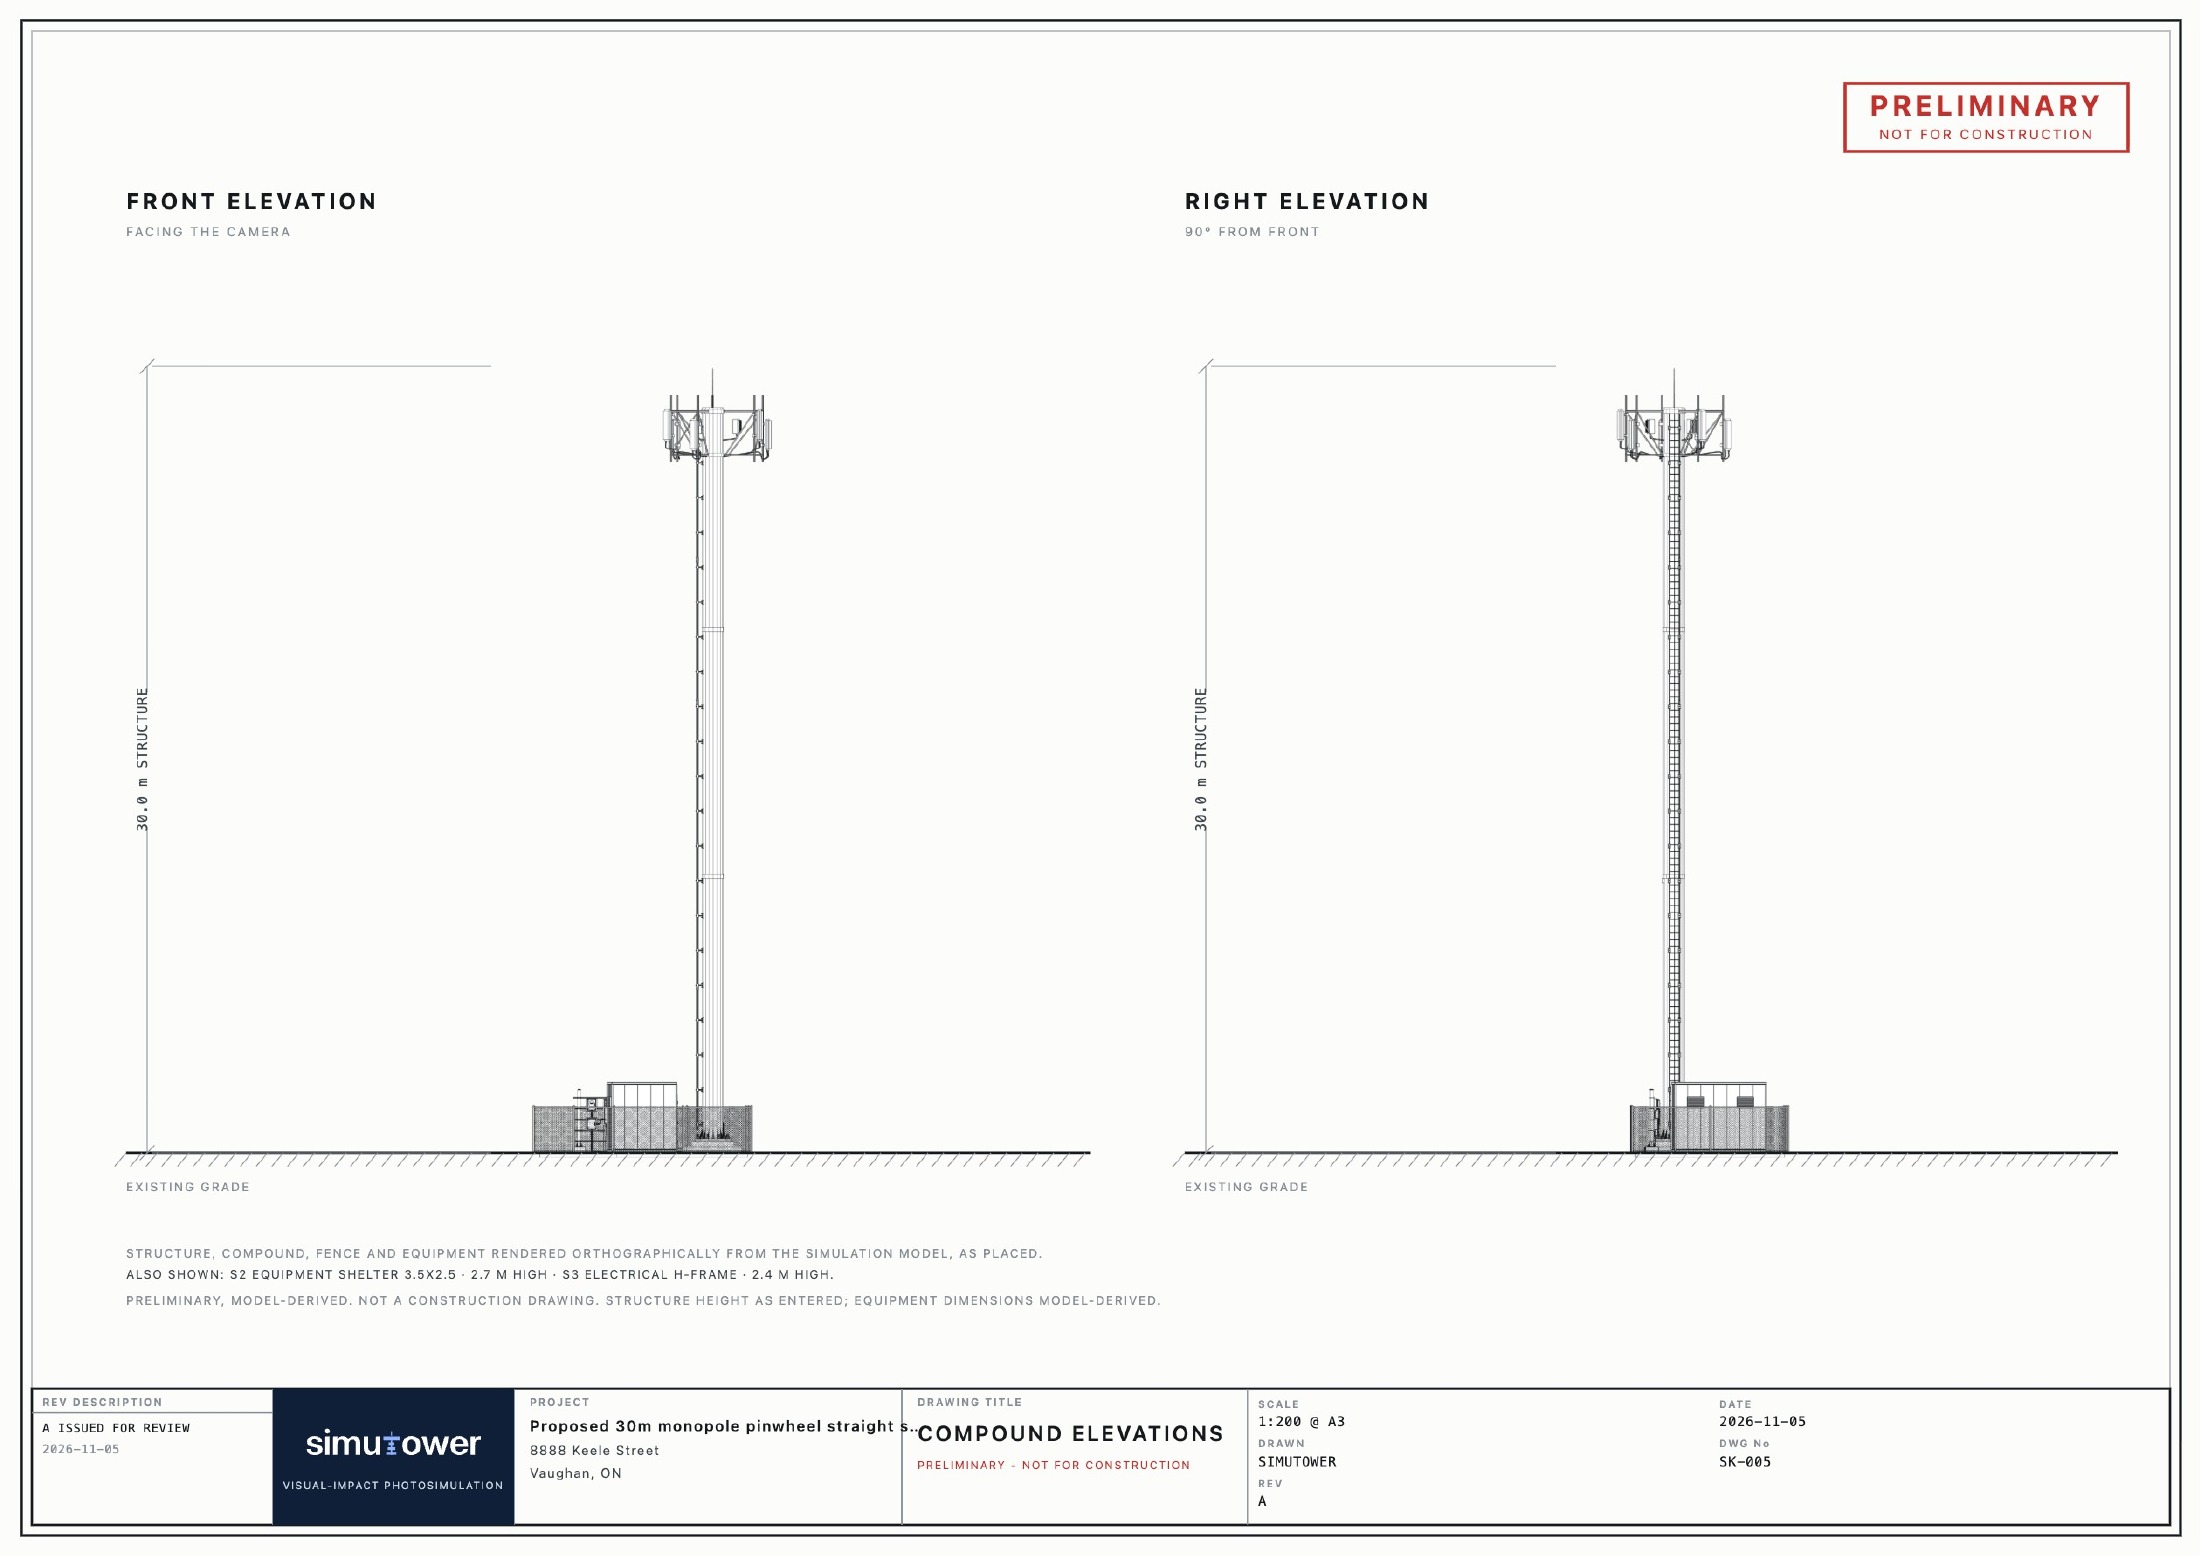
Compound elevations
Communicate equipment height and form from the configured models. This sheet comes from the supplied site sketch, rather than the simulation report PDF above.
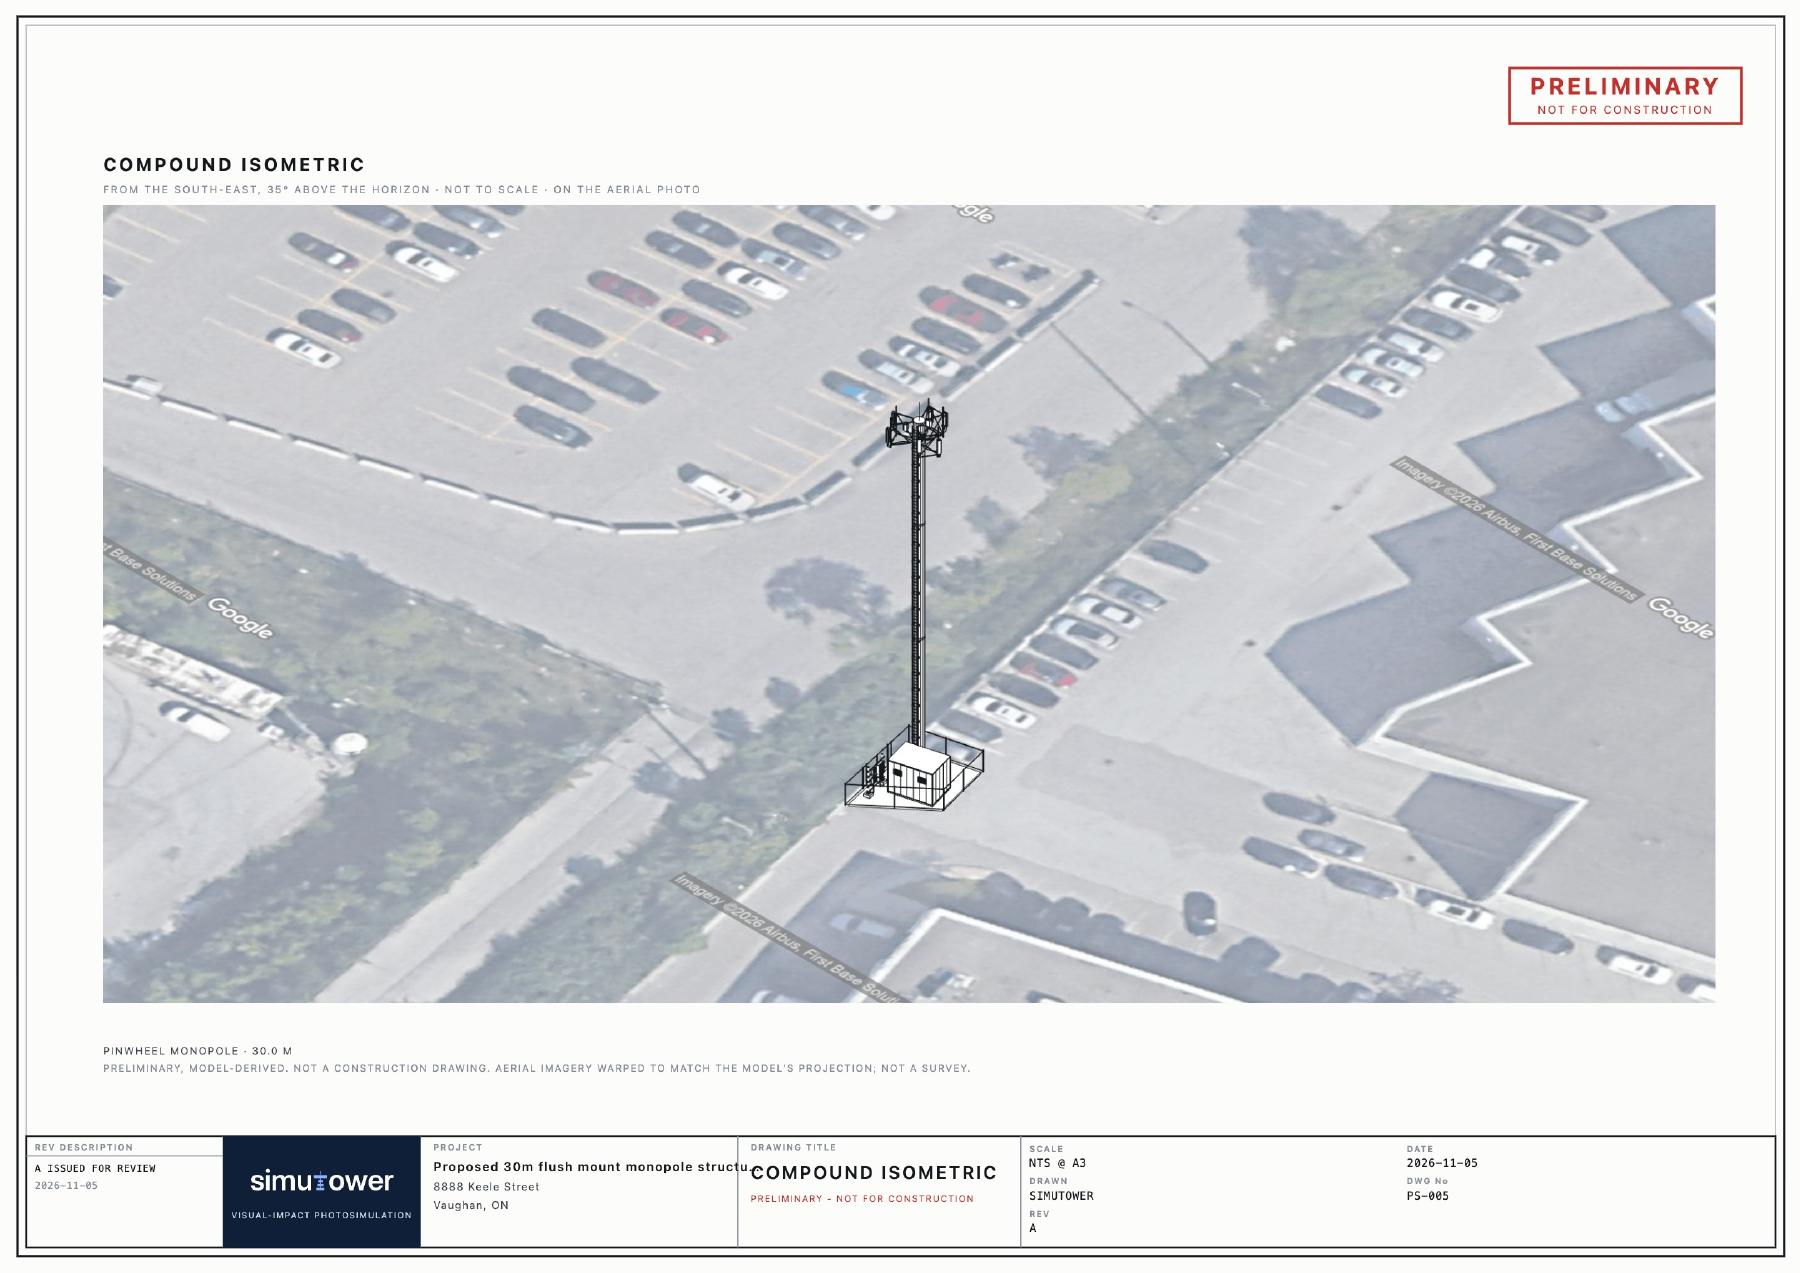
Isometric view
Help readers understand the configured structure and compound together in a map layout. This is a report view, not an editable or downloadable 3D model file.
Outputs are preliminary communication materials, not construction-ready drawings. Export availability depends on the plan and source imagery requirements. Compare plans.